
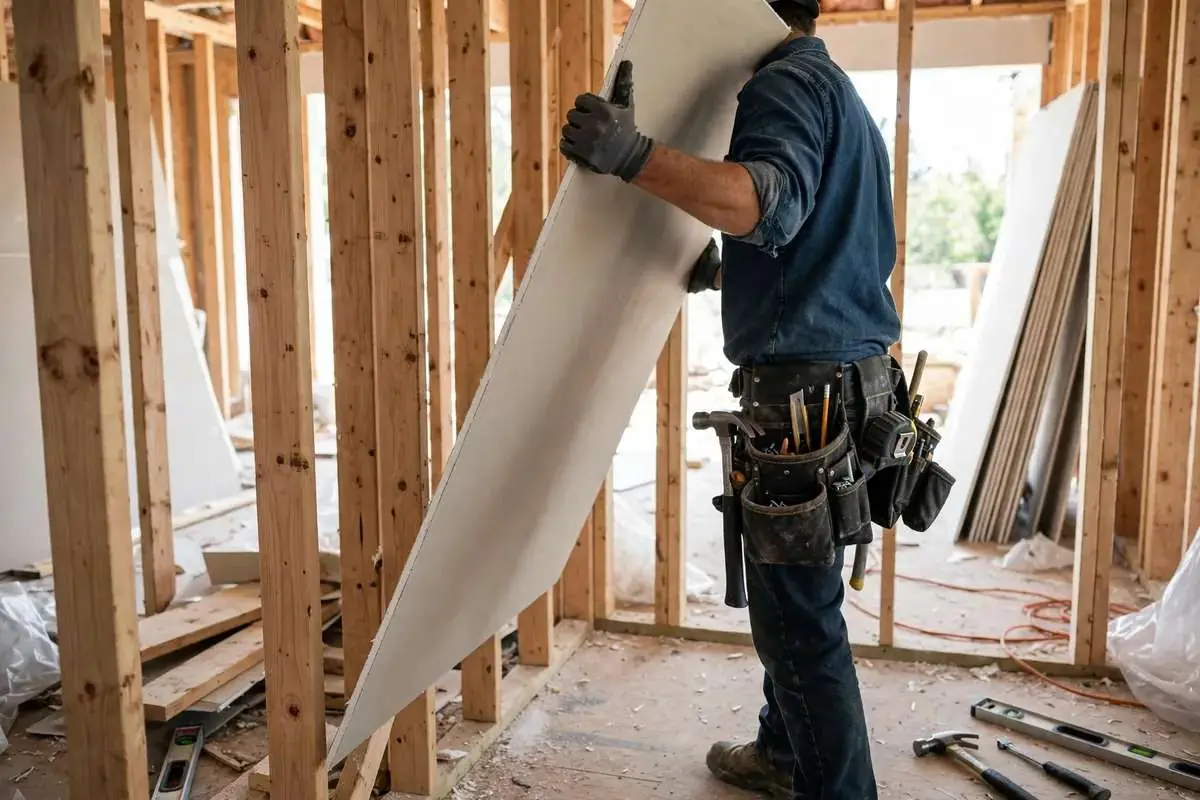
Basement drywall in Silver Spring: below grade means different rules
Basement drywall in Silver Spring, MD is our most common full-room job. It is not the same as upstairs work. Below-grade walls sit by concrete. They breathe damper air. The materials must account for that. Or the new basement grows mold behind new walls.
What makes basement drywall different
Board made for damp air. Standard drywall plus damp equals mold food. We hang the right board as standard practice.
A gap at the slab. Board stops short of the concrete floor. Baseboard covers the gap. The wall stays dry.
Foundation wall detailing. Where framed walls meet concrete, the detailing matters. No wood sitting in damp.
Basement ceilings hide pipes and wires, so we plan the ceiling with you. Drywall looks best. Access panels keep pipes reachable. We build both into the plan before we hang anything overhead.
The water question
Tell us if your basement has seen water. One old leak that got fixed is fine. But if rain brings water in each time, fix that first. Then we build. See basement moisture and drywall.
From bare framing to paint-ready
We hang, tape, and finish to Level 4. We texture to your choice. When we leave, the basement is ready for paint. Your painter takes it from there.
How it works: basement drywall
Basement jobs follow a clear path. The water question comes first. Then the drywall follows.
We check the water history. Has the basement ever taken on water? Is it fixed? Drywall waits until the water story is settled.
We plan the layout. Walls, ceiling, soffits around pipes. We decide what gets drywall and what gets access panels. Pipes and valves stay reachable.
We hang damp-smart board. Board made for damp air. A gap at the slab. Framed walls detailed right where they meet concrete.
We tape and finish. Three coats, sanded between. Level 4 finish. Texture to your choice.
We leave it paint-ready. The basement is ready for primer and paint. Your painter picks up from there.
What to expect on timing
Hanging takes one to two days for a typical basement. Finishing takes the rest of the week. Drying sets the pace.
A full basement usually runs five to eight work days. We give you the schedule at the estimate. We hit the dates we promise.
You can stay in the house. We seal the basement stairwell. Dust stays downstairs.
The ceiling decision
Basement ceilings hide pipes, wires, and ducts. Drywall makes the cleanest look. But valves and junctions need access.
We plan access panels into the drywall ceiling. Clean look. Reachable pipes. Best of both.
Some basements get drywall walls with a drop ceiling. Easier access. Lower ceiling. We walk you through the trade-offs.
Moisture rules for basements
Below grade means damper air. Always. The materials must respect that. Standard drywall does not.
Board stops short of the slab. Baseboard covers the gap. Concrete wicks moisture up. The gap breaks the path.
Keep the air dry after we finish. Dry air keeps new walls in good shape for years.
See basement moisture and drywall for the full water-first checklist.
Silver Spring basement notes
We finish basements weekly in Silver Spring. Cape Cods, ramblers, split-levels. The patterns repeat.
Egress windows matter if the basement will be a bedroom. Code is specific. We build to it.
Sump pumps are common here. They must work before drywall goes up. We check on the free visit.
What to ask on your free visit
Basement drywall is about the right goods as much as the work. Get clear answers in writing before the job starts.
- What board are you hanging — and why is it right for below grade?
- How do you detail the gap at the slab?
- What happens where the framed wall meets the concrete?
- Drywall ceiling or drop ceiling — which do you recommend here?
- Do I need a dehumidifier after you finish?
Cost
Basements price by square foot of wall and ceiling. Layout and ceiling height move the number.
A note on prices: costs go up and down. No two jobs are the same. Treat numbers here as starting points, not quotes. Your written estimate is the real number for your project.
Call (301) 679-9193. We measure free.
Related services & guides
More on this topic from Silver Spring Drywall Pros: